Airtightness testing of commercial buildings: offices and business premises
Since RE2020 began to apply to offices, air permeability measurements now take place at the end of construction on buildings that had never been subject to them. And the result is often an unpleasant surprise. General contractors, builders and project managers: here is why commercial buildings fail, and how to avoid it.
Why offices fail the test so often
For offices, the RE2020 reference air permeability value is 1.7 m³/(h.m²) of heat-loss envelope area excluding the ground floor slab. This value must be justified by a measurement at the end of works, just like a better value if the thermal study uses one to meet the bioclimatic need and energy consumption requirements. In other words, a new office building can no longer be handed over without an airtightness test, and the measured result must match the value in the study.
The problem: construction methods in commercial buildings were designed without this constraint. Site teams discover airtightness at the time of the test, when the linings, suspended ceilings and windows are already in place.
Typical weak points of a commercial building
1. Block walls lined with dot-and-dab plasterboard
The plasterboard and polystyrene lining is bonded to the masonry with dabs of adhesive. Between the dabs, a continuous air gap runs behind the entire lining. Air entering through block joints, window reveals or service penetrations travels behind the lining and comes out at sockets, skirting boards and at the head of partitions, in the suspended ceiling.
2. Junctions between walls and steel beams or columns
The junctions between masonry, steel frame and cladding leave gaps that are hard to seal once the structure is enclosed: through-profiles, beam ends, connections at the top of walls under the roof.
3. Doors between offices and storage or workshop areas
When a building combines heated offices with unheated storage, the boundary of the measured volume runs through service doors, lightweight partitions and shared suspended ceilings. A door without a seal or a partition that stops at the suspended ceiling is enough to fail the measurement.
4. Suspended ceilings and service penetrations
Cable trays, ventilation ducts and heating or air-conditioning pipework pass through walls above the suspended ceiling, where nobody looks before the test.
5. Aluminium windows and glazed façades
Junctions between windows and the structure, entrance door thresholds and curtain wall joints: long lengths of joints, often sealed at the end of the job by another contractor.
Our approach for general contractors
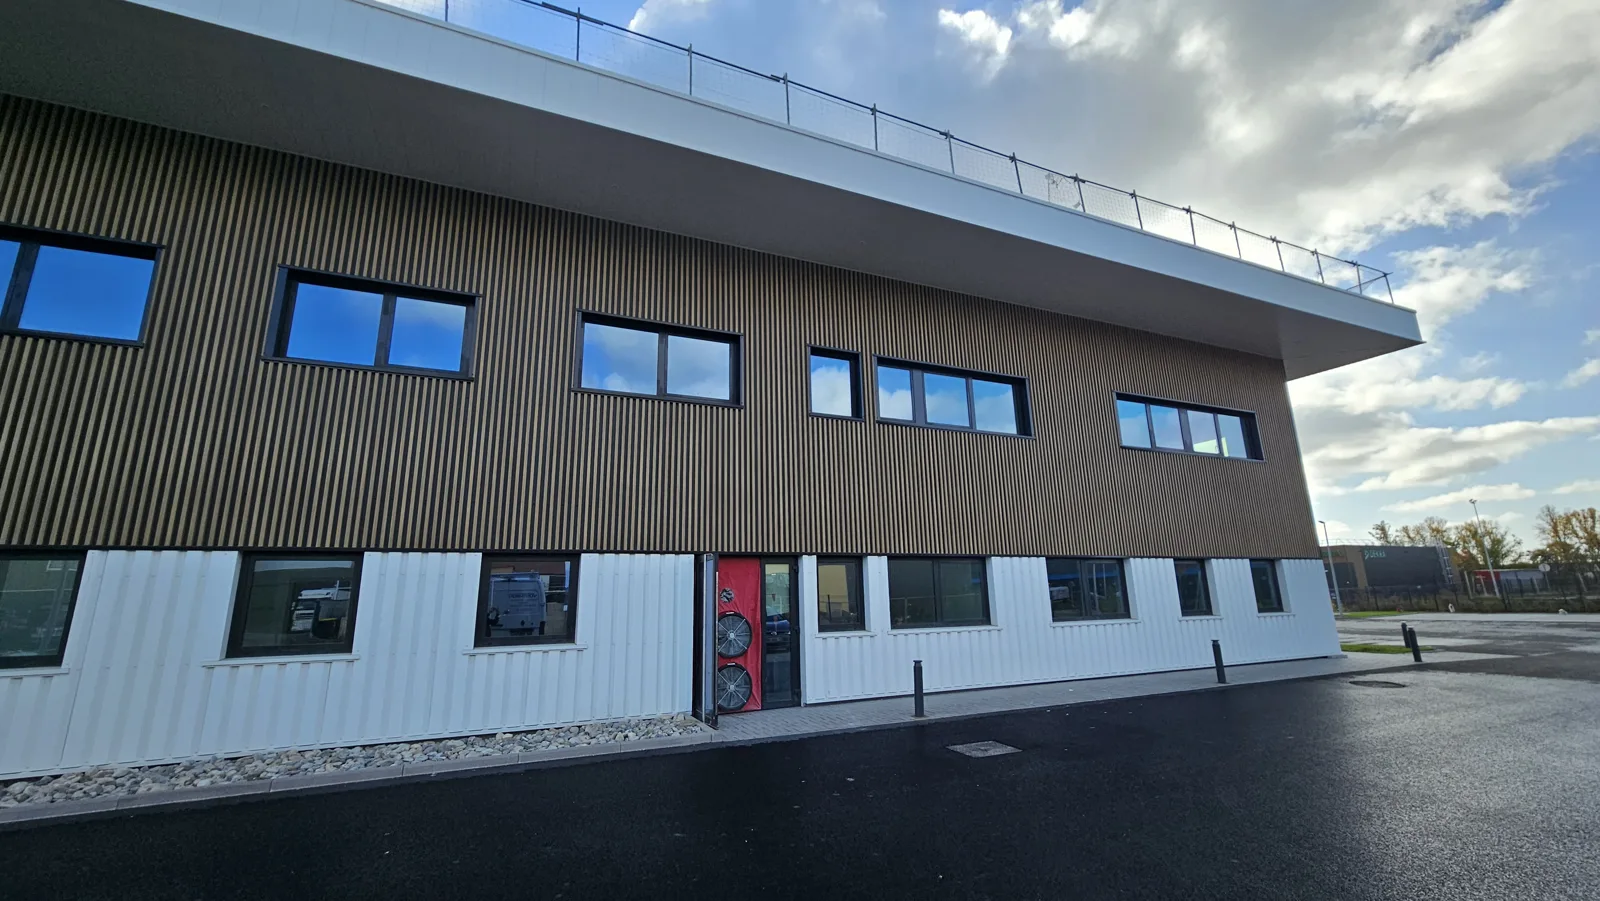
- Upstream review: together we check the value used in the thermal study, the volume to be measured and the risk areas on the drawings.
- Intermediate test on the building or a pilot zone, before linings and suspended ceilings: we measure, locate the leaks with your teams and subcontractors, and corrections are made while they are still simple.
- Final test at handover, with several fans if the volume requires it, and a compliant report for the completion file.
- Lessons learned: the points identified on one site become a checklist for your next projects.
We work across the Bas-Rhin and the Grand Est region, on offices, educational buildings, business premises and mixed office and storage buildings.