Measuring your comfort
LIDAR scanning and BIM digital model
3D laser point-cloud scanning, commonly called LIDAR, is an extremely precise and efficient tool for surveying a building and creating its digital twin for BIM, or for producing accurate CAD plans of complex buildings.

Technique
What are LIDAR and BIM models?
LIDAR stands for "Laser Imaging Detection And Ranging": detecting and estimating distances by laser. Imagine taking a laser rangefinder measurement while sweeping the space through 360° about a million times per second. The result is a point cloud of the surroundings, accurate to within a few millimetres at 50 m.
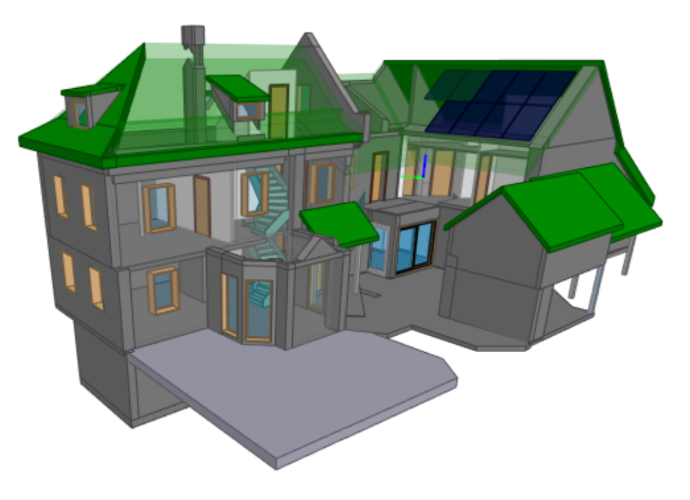
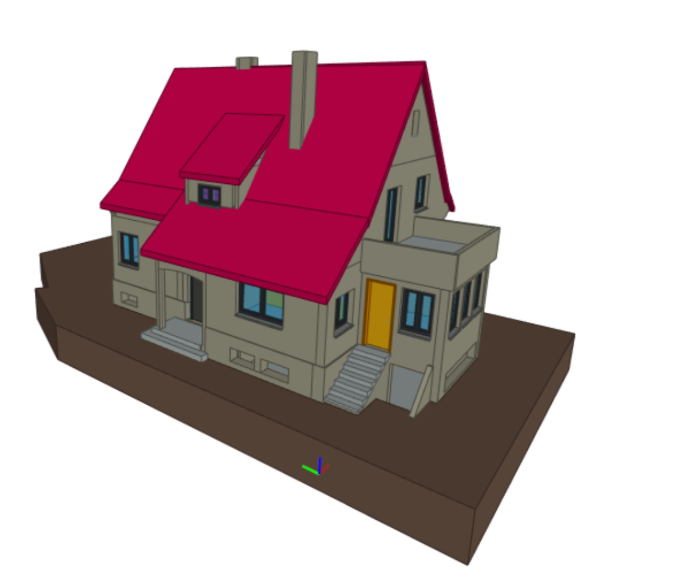
Combining the different scan positions digitally recreates an environment or building, “tracing” it in three dimensions to create its digital twin: the BIM model (Building Information Modelling)
This digital model is then enriched with a wealth of data and information (maintenance cycles, prices, quantities, dimensions, colours, etc.) on the building’s equipment, such as heating, air conditioning, ventilation, plumbing, etc.
On-site scanning
Our operators place spheres that allow the scanner to align the point clouds precisely with one another. Scanning is done from a series of positions to capture the geometry of the building and its components as accurately as possible.
Point cloud and 3D modelling
The scan positions are combined and cleaned to form a point cloud of the whole building. Modelling the building then makes it possible to export a 3D model and sets of plans.
IFC model
The IFC model has become the exchange standard for BIM building design. The integrated data can be used both to simulate HVAC flows and to manage building maintenance (CMMS).
Why carry out a 3D survey of your building ?
Producing plans of your building
Today, any alteration or energy improvement works require a building permit or prior declaration at the town hall. Our clients ask us to produce the drawings as well as the existing areas and volumes.
Planning your works precisely
Whether it’s positioning cranes on a site, a facade renovation, a photovoltaic project or a technical inspection, point clouds offer endless possibilities and meet the constraints and requirements of 21st-century construction.
Managing the building and its equipment
With the right software tools, BIM makes it possible to manage the costs and maintenance intervals of systems and equipment. Records of interventions are stored digitally for better archiving and follow-up throughout the building’s life.
Our expertise
We produce surveys and digital models with controlled lead times and costs, alongside or independently of our airtightness testing services.