
On the sites we inspect, around 4 measurements out of 10 fail at handover. That figure sounds huge, but it is not inevitable. The problem rarely comes from a single serious mistake: it is usually oversights, design flaws or poor site supervision.
Most self-builders, builders and developers only carry out one test, at the end of the build. Many others believe that a failed intermediate test rules out a good final result. That is the mistake. We like to say that a bad intermediate test is better than one that is too good: at the construction stage, everything can still be fixed and the trades are on hand to correct errors or oversights. So there are actually two right moments to test a house or a sample of flats.
Moment 1: the intermediate test, before the plasterboard linings
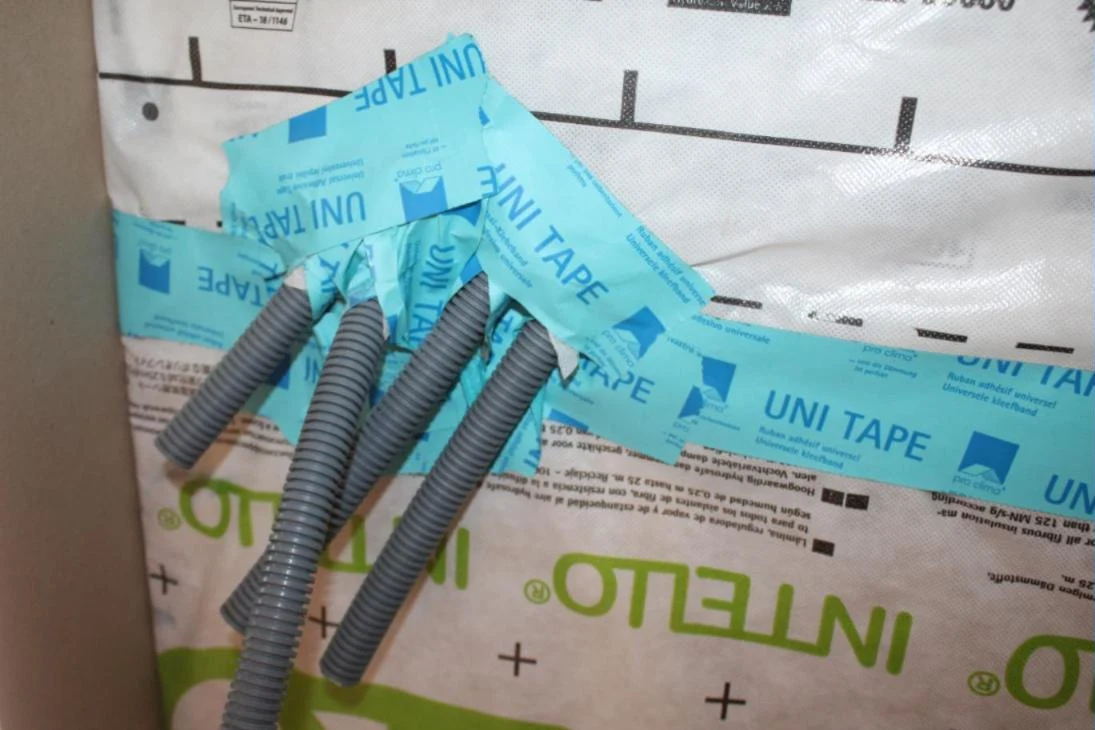
It is not mandatory, but it is the test that makes all the difference. We depressurise the house, take a measurement, then look for leaks room by room, ideally with your tradespeople present.
Schedule it when:
- the house is weathertight;
- the external windows and doors are fitted and sealed;
- the membrane or vapour barrier is fitted, taped and battened;
- electrical conduits and services passing through are in place and made airtight;
- the plasterboard is not yet fitted.
At this stage, a leak can be fixed in a few minutes with tape, a grommet or a suitable sealant. Once the linings are fitted, the same leak can travel through the dry partitions and end up far from where it actually starts.
Moment 2: the final test, at the end of the build
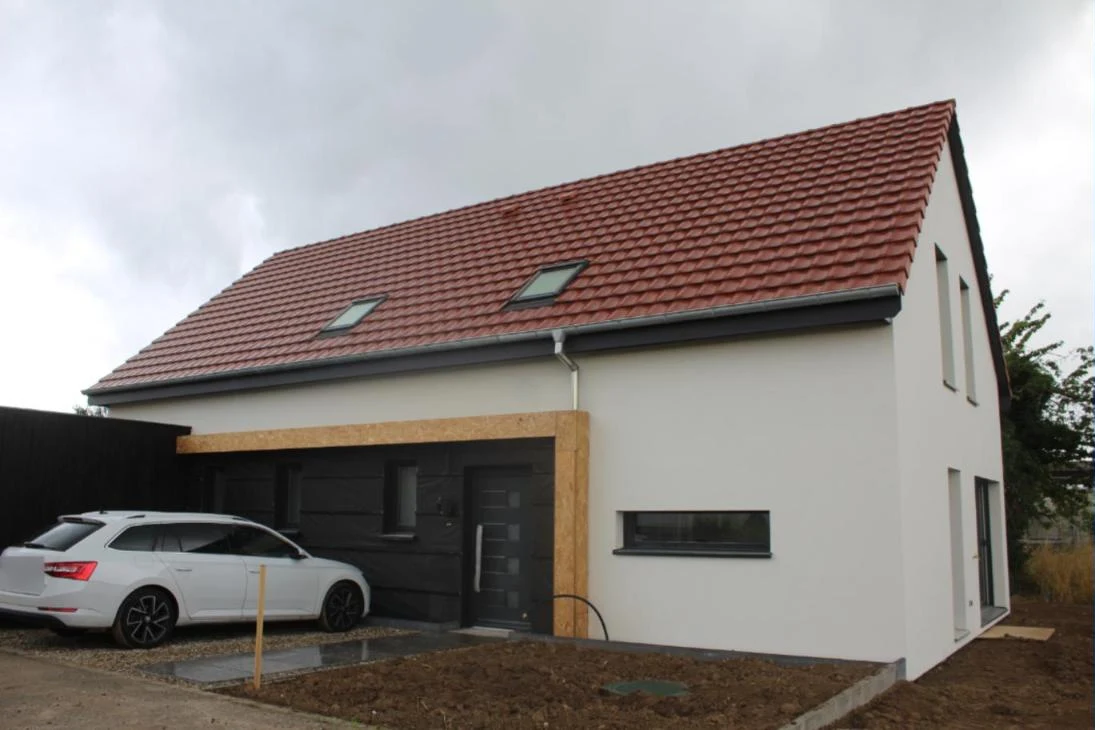
This is the regulatory test that allows your RE2020 certificate to be issued, to be attached to the declaration of completion of works.
Schedule it when:
- the interior finishes are complete;
- the ventilation, electrics and plumbing are installed;
- the loft hatch and the doors are fitted;
- you have not yet moved in, or are in the process of moving in.
For a detached house, the result must be 0.6 m³/(h.m²) maximum, unless your thermal study requires a better value. Check the value stated in your study.
The leaks to watch for in between
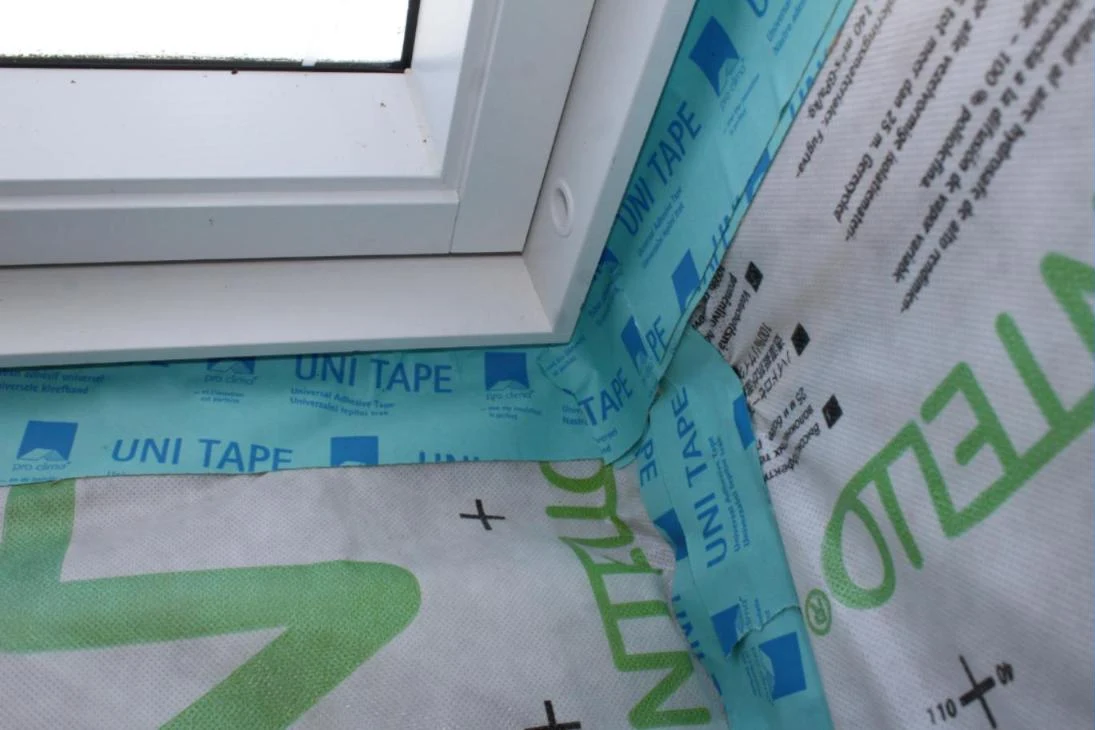
Electrical boxes and conduits passing through the membrane, poor installation of vapour control films (overlaps, tears, connections to floors), loft hatches without a seal, window junctions, high and low penetrations of waste pipes and the junction between floor and walls: we explain them in detail, with photos, in our article The 5 air leaks that make you fail the RE2020 airtightness test.
Get the full guide

Our free 3-page guide sets out these two moments on a construction timeline, with a checklist to print and give to your tradespeople before the insulation goes in.